Module Design
About Module
Design
Module Design brings architecture, engineering, and modular expertise together from the start. Our team uses a streamlined BIM process to coordinate projects from concept through construction, designing for both factory production and onsite completion.
With a flexible team and network of licensed architects and engineers, we can support projects of different sizes, scopes, and locations.
Network of Licensed Design Professionals

Thoughtful, Energy Efficient Designs

Streamlined Process
Standard Models, Built to Streamline Your Process
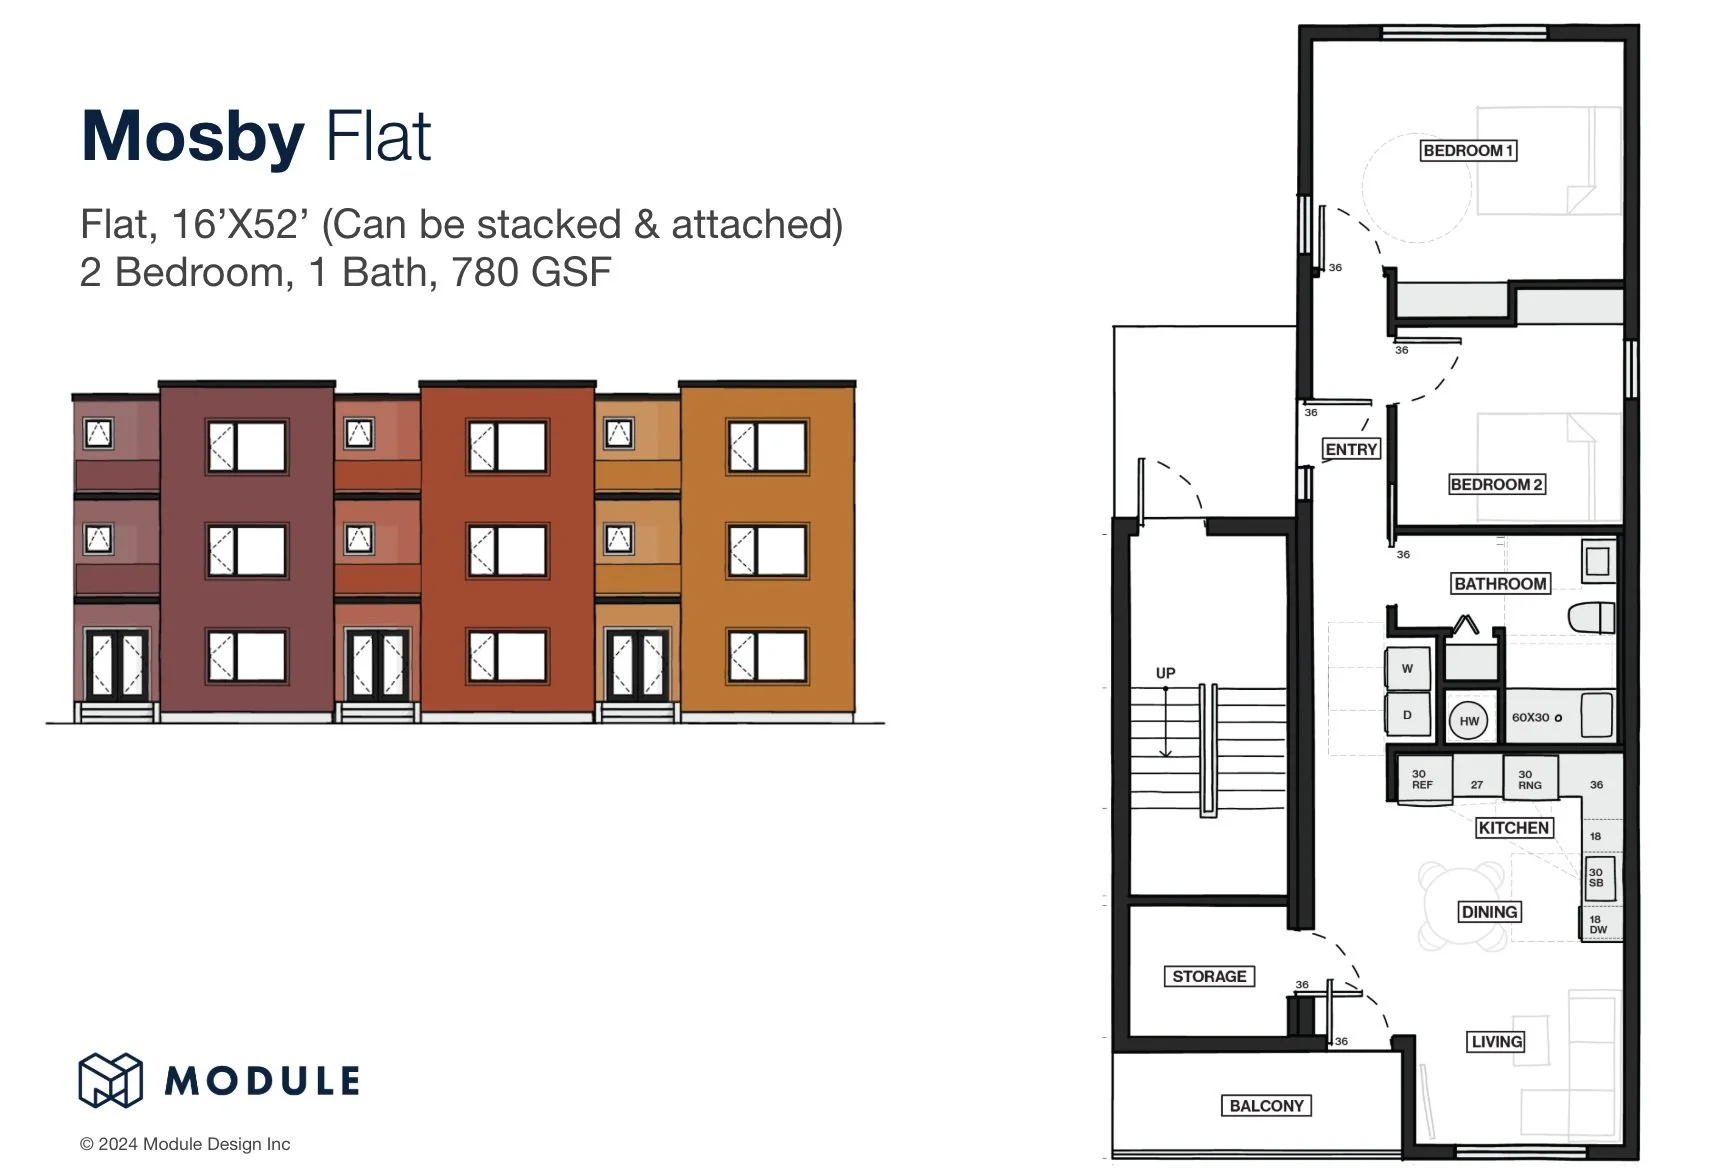
Our model catalogs are designed to make modular more accessible and simplify decision-making for developers. These models have been vetted by our team and shaped by feedback from developers, architects, and factory partners.
Each model is thoughtfully designed to balance flexibility with efficiency so you can move from concept to construction with clarity and confidence. Whether you’re building one home or many, our catalogs give you a strong starting point, without the need to start from scratch.


BIM
Module uses Building Information Modeling (BIM) to bring precision and efficiency into our design and manufacturing processes. BIM ensures that systems are successfully integrated into our buildings, performance is vetted and details are optimized before production begins.
What does this mean for our process and our people?
Fewer delays, less figuring things out in the factory/field, and a faster path to high-quality, sustainable homes.
Laborers can pull up a 3d model from the factory floor to fully understand how the components are coming together, even taking dimensions for reference.
Providing more information in a clear and straight forward way is critical to training a less experienced crew. Dynamic visuals provide the tools to fully understand the project.
Explore our vertically integrated system: