
Development Simplified by Module
Module Process
Streamlining Housing Development
Experience the Module Process—an innovative approach to delivering high-quality, sustainable housing. With thoughtful designs, factory-built precision, and efficient on-site assembly, we simplify the development process, saving you time and money. Partner with us to create modern, energy-efficient housing that stands out.
Feasibility
We jointly determine whether Module is the right fit for your site, budget, and goals.
-
We can evaluate your site to see if delivering and installing the modules is feasible. We can also develop massing models, conceptual site plans, and evaluate how many units and where the units are located. We offer both free and paid options, depending on the level of detail you need.
-
Depending on your site and the type of units you’re looking to build (single family, multifamily, ADUs), we will suggest a few models from our catalog, or work with you to develop a unique model for your project (for a fee).
-
Once you have selected a model, we will share a “Rough Order of Magnitude“ (R.O.M.) estimate for the cost to produce the modules in our factory (excluding on-site costs). Total hard costs vary by local site conditions and the local jurisdiction, but we have found that about ½ the hard cost is in the factory and ½ is on-site.

Design, Engineering, & Permitting
After signing a Design Services Agreement, members of Module’s Design team, alongside your other design consultants (Architect of Record, Civil Engineer, etc) will develop the initial design into construction-level documents, including selections for fixtures & finishes. needed to secure permits and approvals. During this time, Module’s staff will lock in specifications for the project and develop a final factory estimate.
-
Module’s Design staff will produce a set of drawings (plans, elevations, sections, details) for everything built in the factory. This drawing package includes structural engineering, RES check, and MEP design. We submit these drawings to the state for plan approval, which effectively provides you with modular building permits. These drawings will be part of your submission for a local building permit.
-
Your project will require local building permits and zoning approvals. Similar to a site-built project, you may work with a local architect, civil engineer, and structural engineer to design the aspects of the project built on-site. In Pennsylvania, Module can provide Architect of Record services.
-
Once your project has finished Design Development, Module’s Factory staff will provide a final price for the modular components. We will also share a “Scope of Work” matrix to determine what our factory is providing and what your local general contractor is responsible for.

Manufacturing
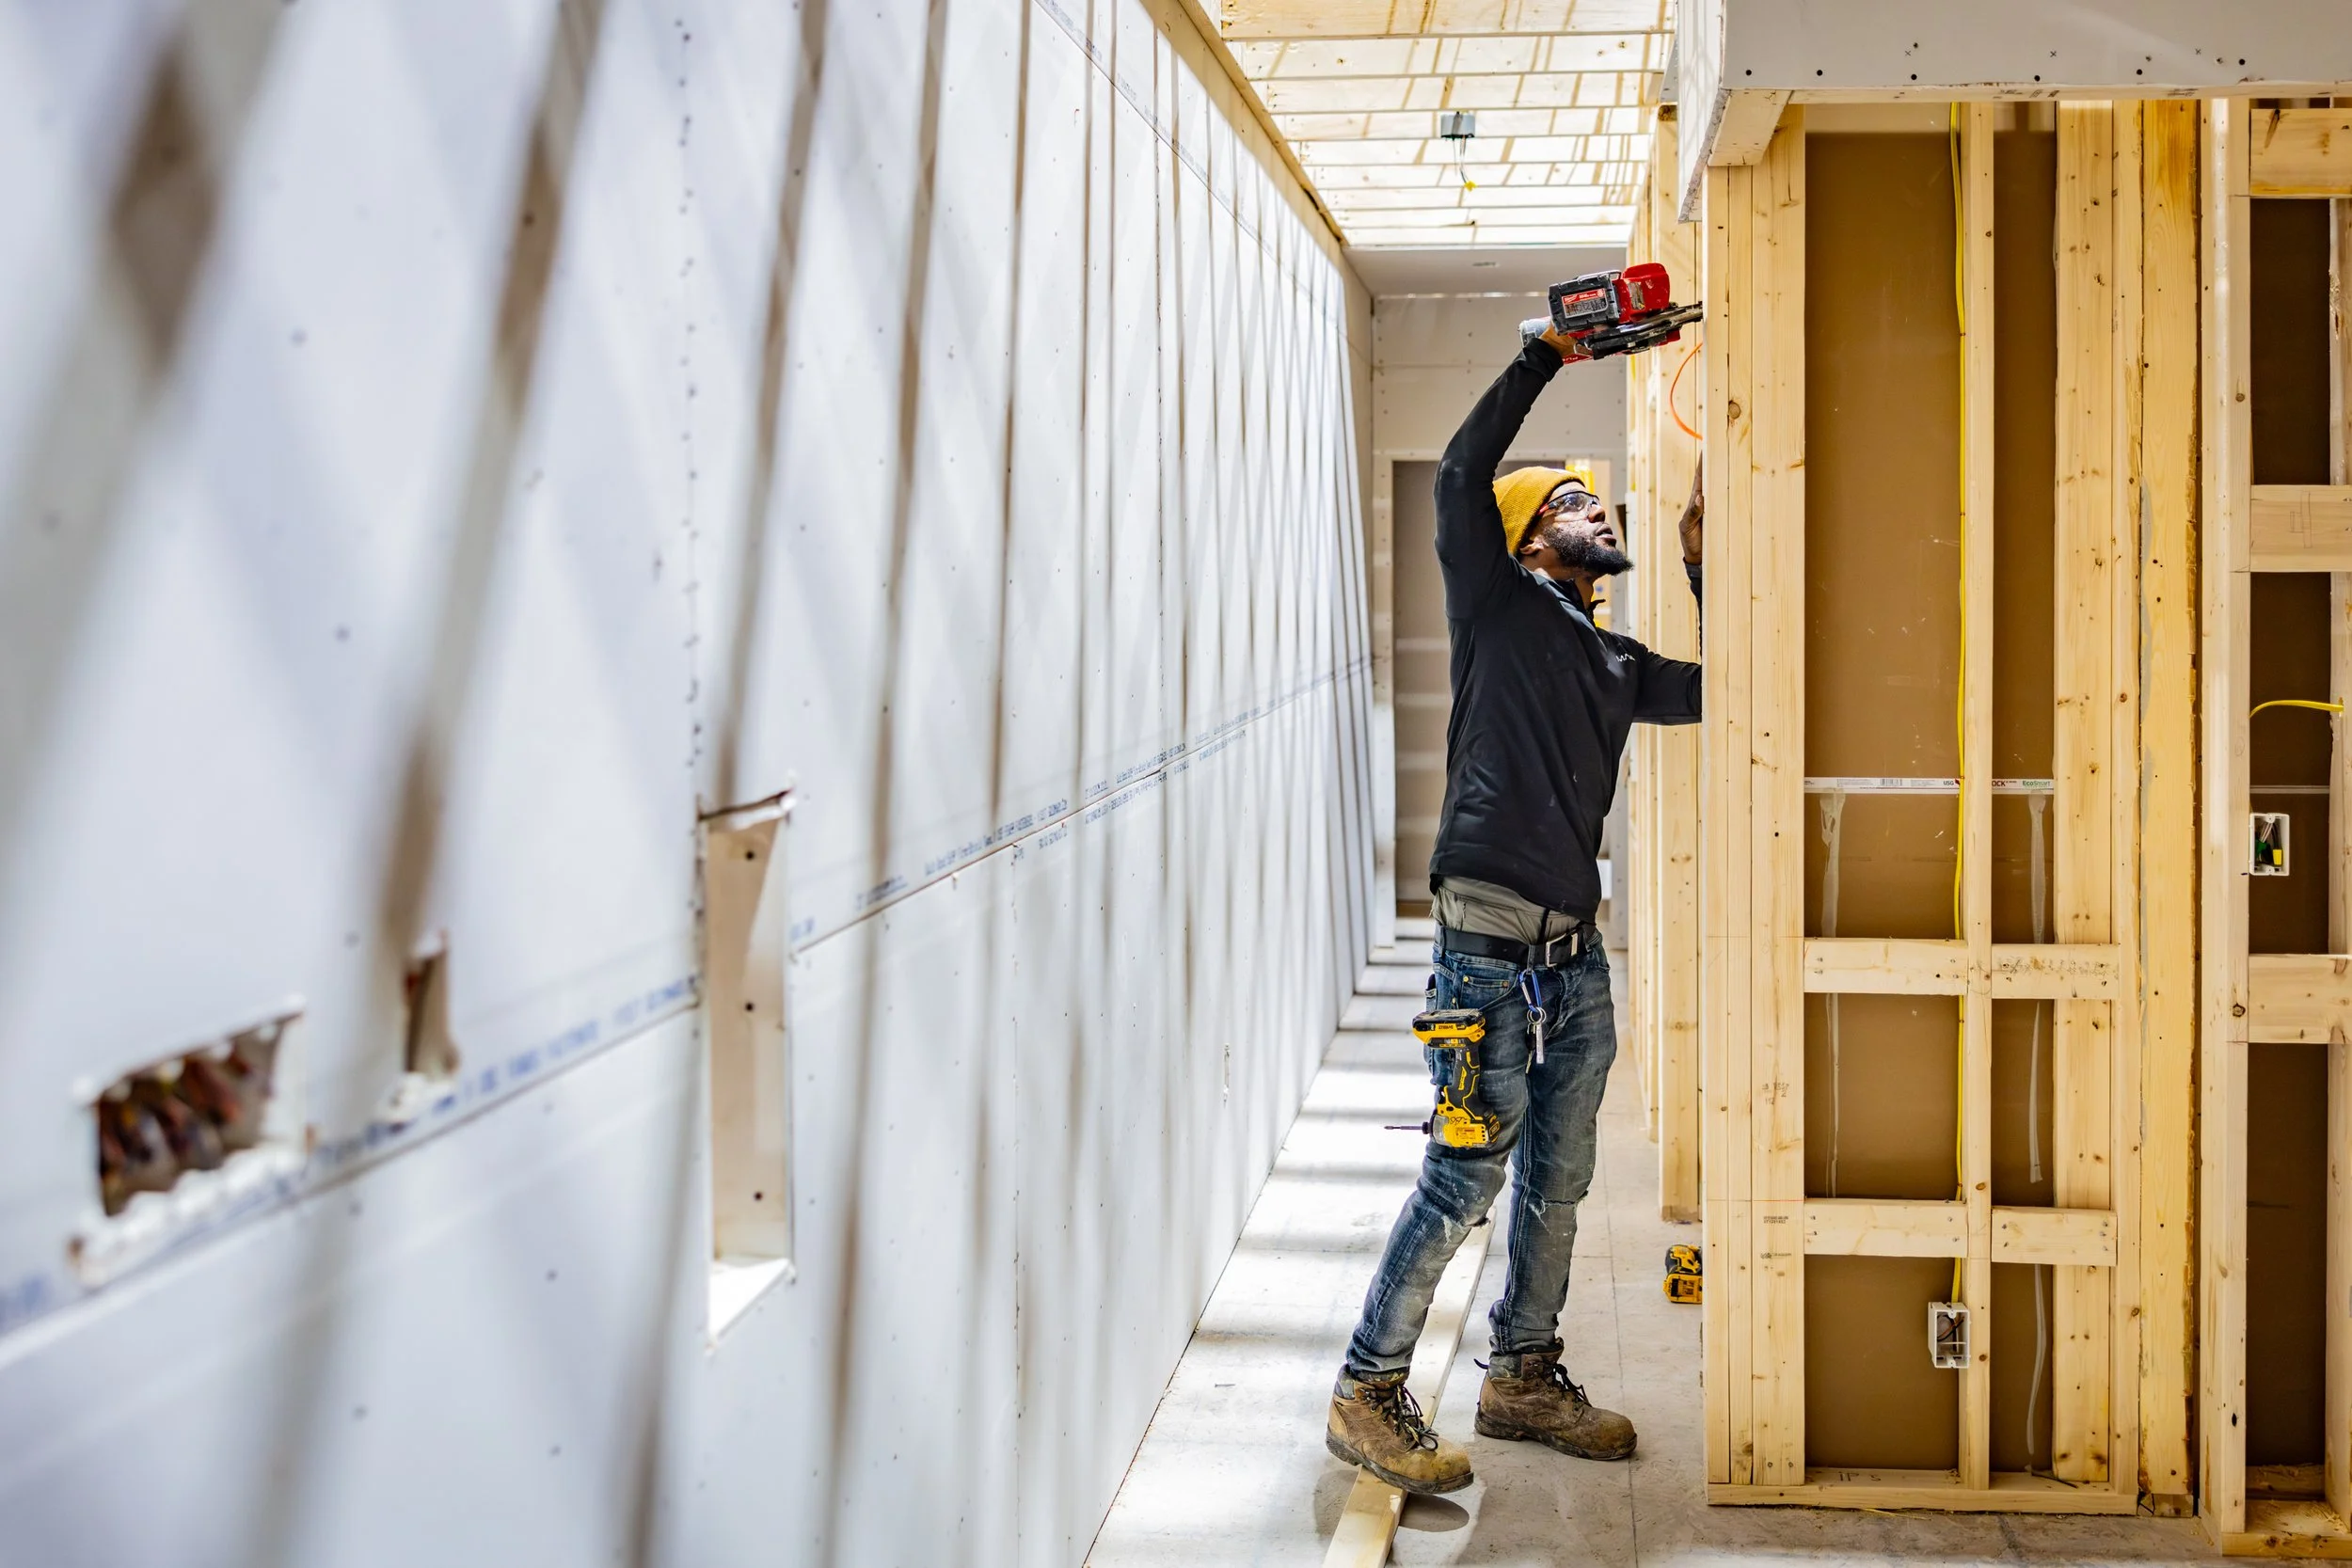
After a client signs a contract, the modules will be produced in our manufacturing facility in Allegheny County. Weather delays are eliminated, and skilled trades work in safer, more efficient conditions.
-
Prior to your units starting on the manufacturing line, our staff purchases material for your project based on the drawings and specifications. This material is stored in our warehouse until production commences.
-
Module’s manufacturing facility has seven stations, where your project will go from raw materials to completed modules. Flooring, cabinets, plumbing and electrical fixtures, windows, doors, and even paint are completed in our facility. In the last station, the units are prepared for shipping.
-
At every station, units undergo rigorous third-party inspections, along with thorough review by Module’s Quality Manager.
Delivery & Installation
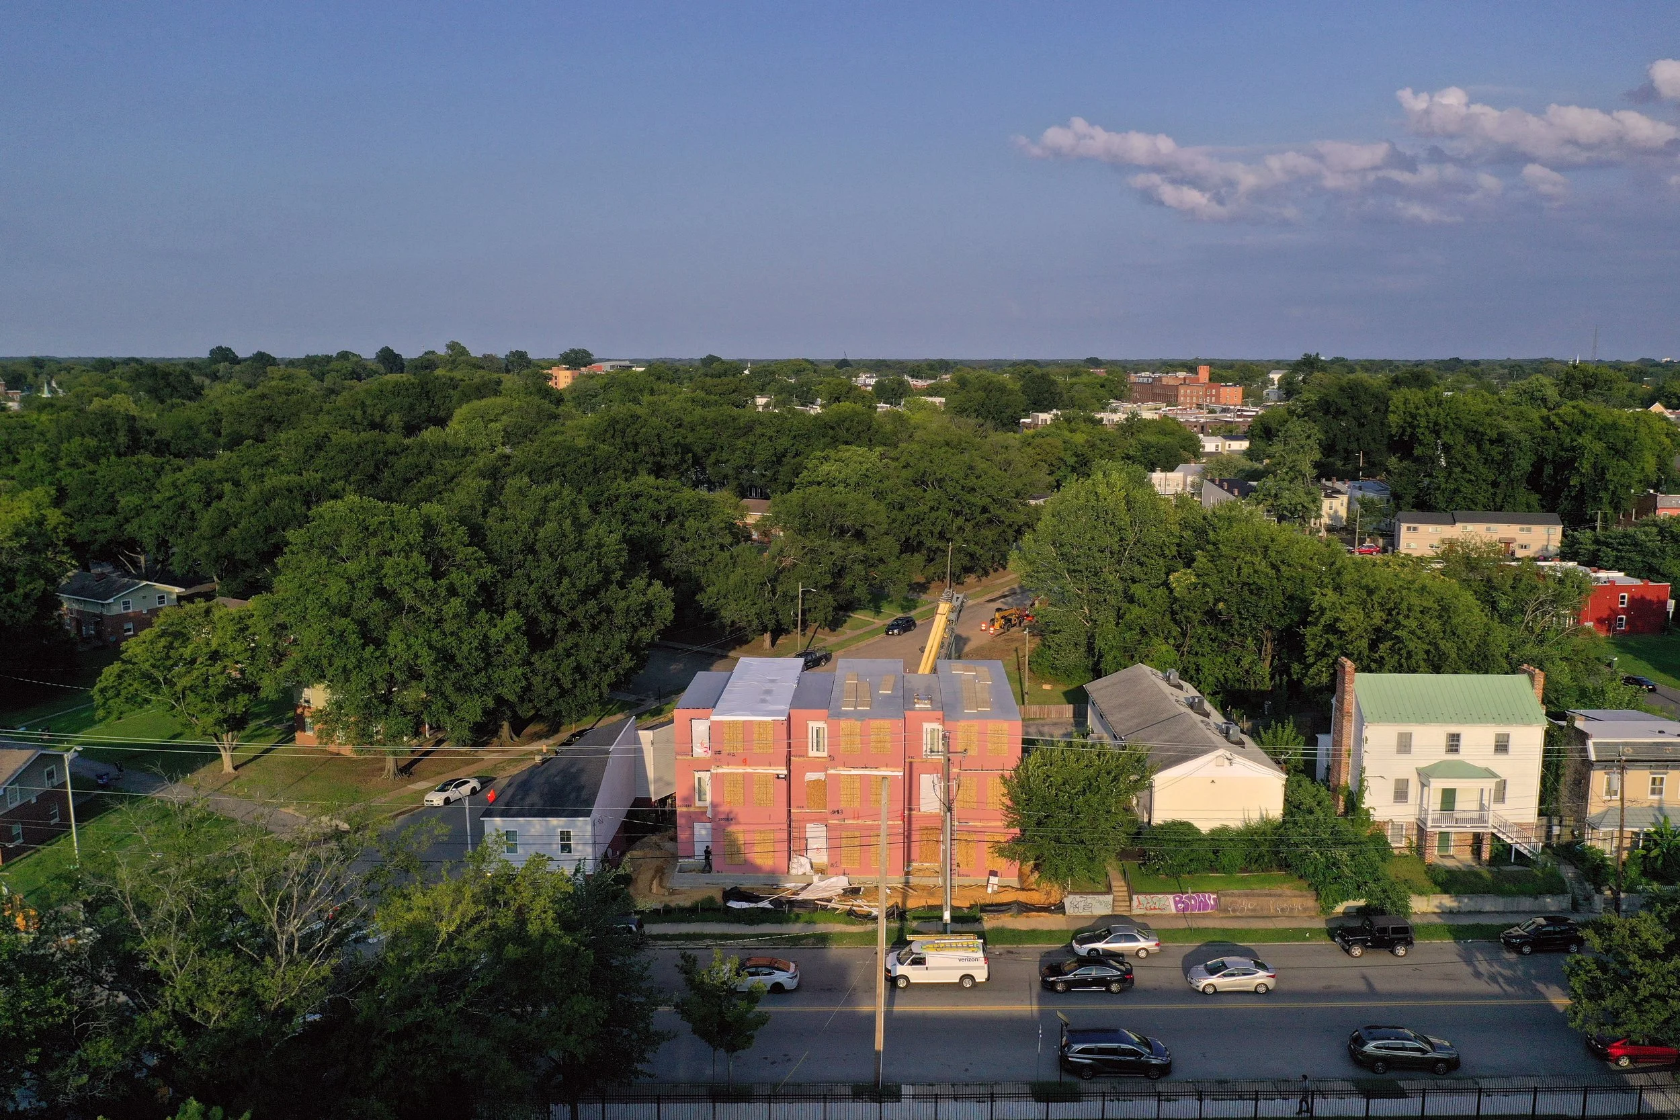
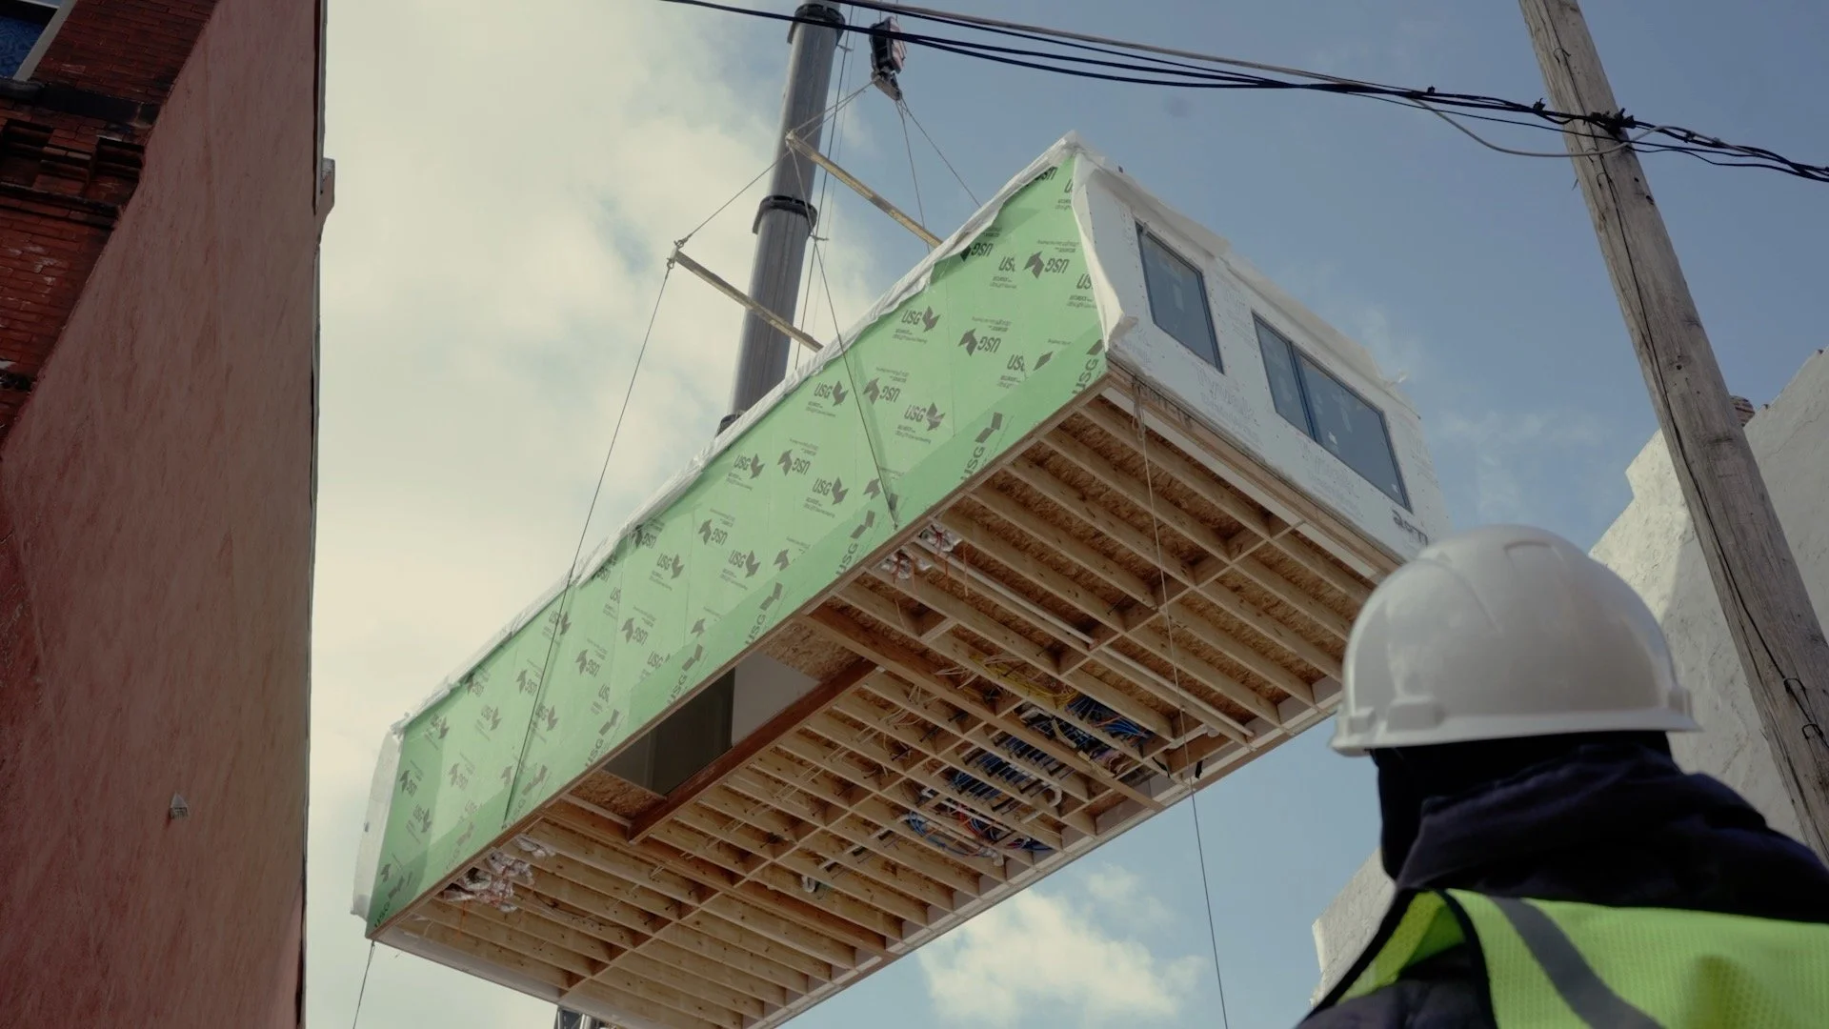
Completed modules are delivered to the site and installed using cranes over the course of days rather than months. Once installed, crews complete utility connections, exterior finishes, and make the building weather tight. Because much of the interior work—including drywall, cabinetry, flooring, plumbing, electrical, and finishes—is completed before delivery, onsite activity is dramatically reduced.
-
Once the modules have completed manufacturing, our team loads each module onto its own trailer, which is used to transport the units to a staging area near the project site. The staging area, leased by the developer, is a hard surface such as concrete or gravel, and should be located as close as possible to the project site.
-
Set day is one of the most exciting parts of a modular project. On set day, a specialty rigging crew (or set crew) will hook into the boxes, and a crane operator (hired by the local GC) will lift the boxes into place. The set crew will make structural connections in the field and should also make the buliding weather-tight.
-
Module' provides a warranty for work performed in our factory. After the units are delivered, the client will inspect the units, and if necessary, Module's service team will coordinate any warranty claims.
See More
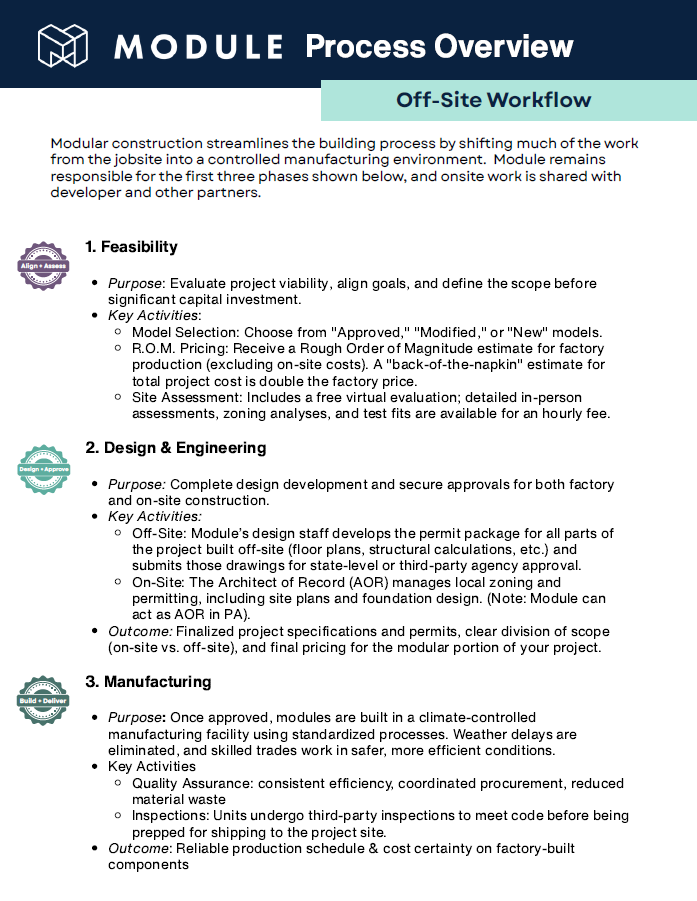
Module Process Overview
A detailed resource
Our Construction Timeline
Module homes are built in a factory using modular construction. Building in a controlled environment means our homes are more precisely constructed and are 25-40% quicker to build than a traditional home. The parallel process of onsite prep reduces the overall timeline.